
Creating an efficient prefab shop design requires careful attention to metal building clearance and safety protocols. Remember that maintaining adequate vertical clearance is crucial for smooth machinery operations and safe movement. An effective layout promotes optimal space utilization, allowing for clear pathways and organized work zones. Implementing safety zones helps protect personnel while minimizing operational risks associated with equipment. Additionally, strategies such as modular design contribute to flexibility and safety, accommodating future adjustments with ease. Regular assessments of the facility’s layout ensure that it remains functional while adhering to safety guidelines, ultimately enhancing productivity within the workspace.
Prefab Shop Design Fundamentals for Efficiency
Designing a prefab shop requires a thoughtful approach to ensure operational efficiency and safety. Understanding metal building clearance is essential, as adequate vertical space prevents operational hindrances caused by equipment or overhead structures. It’s crucial to integrate proper safety zones into the layout, facilitating the smooth operation of forklifts and other machinery. A well-planned use of space not only allows for safe equipment installation but also aids in workflow optimization. Additionally, ensuring that noise and vibration control measures are in place contributes to a more productive environment. The strategic arrangement of workstations within a column-free structure enhances layout flexibility, providing ample room for movement and reducing the risk of accidents. Such considerations form the backbone of effective prefab shop design, aligning with safety regulations while promoting efficiency.
Understanding Metal Building Clearance Requirements
When planning a prefab shop, understanding metal building clearance is essential to ensure both safety and efficiency. Adequate vertical clearance allows for the proper installation of equipment and smooth operation of cranes. This is crucial in preventing accidents and promoting a safe working environment. It is important to consider the height requirements for machines, as well as any potential obstructions that may interfere with operations. Additionally, clearance must accommodate the movement of forkliftsand other machinery while ensuring that emergency exits remain clear. The planning phase should also involve a clear assessment of how different areas will interact; for instance, separating production zones from administrative spaces can help mitigate noise disturbances. By integrating these factors into the design process, businesses can create a layout that promotes productivity while adhering to safety regulations.
Safety Considerations in Prefab Shop Design
In prefab shop design, ensuring safety is paramount. Proper metal building clearance is essential to facilitate seamless operations. Space planning must account for the safe movement of equipment and personnel. For instance, adequate vertical clearance allows for equipment installation without obstruction, reducing the risk of accidents. Separation between work areas and administrative spaces also plays a crucial role in minimizing exposure to noise and vibrations that can affect employee well-being.
“Prioritize clearance zones during the design phase to ensure a balanced integration of safety and efficiency.”
Utilizing steel structures enables greater layout flexibility, further enhancing safety by allowing for unobstructed movement around machinery. It’s vital to maintain proper distances between machines and storage areas, especially when heavy machinery is in use. This careful attention to detail can significantly reduce risks associated with operating forklifts and other mobile equipment within your prefab shop environment.
Effective Space Utilization in Industrial Facilities
Utilizing space effectively in industrial facilities is critical for enhancing operational efficiency and safety. Prefab shop designs benefit from a well-thought-out layout that maximizes available space. Employing metal building clearance guidelines ensures that there is sufficient room for movement and equipment operation. Workers must navigate safely around machinery; therefore, establishing wide aisles and clear pathways is essential. Additionally, integrating multipurpose areas can reduce unused space while facilitating various operational activities.
A well-organized layout, featuring a table of effective space allocations, can improve workflow:
| Area | Recommended Size |
|---|---|
| Forklift Aisles | Minimum 12 feet |
| Equipment Zones | 10-15 feet clearance |
| Emergency Exits | Clearly marked paths |
This table highlights the required dimensionsto enhance functional spacing. By ensuring clearances are respected and maximizing the use of vertical space through high ceilings, operators can minimize safety risks and boost productivity simultaneously. Using this approach aligns with modern efficiency practices within industrial design, fostering a reliable working environment where each square foot counts.
Plans for Optimal Equipment Installation in Prefab Shops
When designing prefab shops, careful consideration of metal building clearance is essential for successful equipment installation. Adequate vertical and horizontal space allows for the proper operation of machinery and ensures safe accessibility for maintenance. Implementing an open layout that prioritizes clear paths not only enhances workflow but also complies with safety regulations.
In addition, precise positioning of equipment is crucial; this impacts the overall efficiency in operations. For instance, installing machines within safety clearance zones prevents obstructions that could pose hazards during operations. Furthermore, incorporating adjustable options for machinery placement can cater to future changes in production needs, making flexibility a key aspect of planning.
Regular assessment and reconsideration of layout as operational demands evolve will help ensure that the workspace remains effective and safe, fulfilling its primary purpose while supporting employees’ well-being and productivity.
Integrating Clearance Zones in Metal Building Layouts
Effective integration of clearance zones in metal building layouts is vital for operational integrity. Considering the specific requirements of equipment and personnel movement, it’s crucial to design these zones strategically to ensure safeand efficientworkflows. For instance, including ample vertical clearance helps facilitate the safe use of lifting equipment, while horizontal space around machinery prevents crowdingand enhances access. Emphasizing careful planning in this aspect allows for seamless movement of forklifts and other vehicles, minimizing the risks of accidents. Additionally, the layout must ensure that emergency exits remain accessible and unobstructed, further enhancing workplace safety. By prioritizing these clearance guidelines, designers can create a functional environment that supports both productivity and employee well-being in prefab shops.
The Importance of Vertical Clearance in Industrial Design
In prefab shop design, ensuring adequate vertical clearance is vital for several reasons. First, it allows for the safe operation of machinery and equipment, particularly when using cranes or other lifting devices. Having sufficient height minimizes the risk of accidents and increases productivity by allowing seamless movement throughout the facility. Moreover, keeping clearance areas free from obstructions supports optimal airflow and light penetration, which are essential for a comfortable workspace. This design consideration also enables future modifications or expansions without compromising safety standards. Understanding these factors promotes effective space utilization and contributes positively to the overall safety culture within industrial environments, thereby maximizing efficiency while maintaining compliance with industry regulations.
Modular Design Approaches to Enhance Factory Safety
Implementing modular design strategies in factory layouts significantly contributes to enhancing safety. This approach allows for efficient allocation of space, accommodating both equipment and workflow while adhering to metal building clearance guidelines. By utilizing a column-free design, businesses can create flexible layouts that adapt easily to operational changes, ensuring that all safety zones are respected. Moreover, modular components facilitate straightforward installation and adjustments, minimizing disruptions during upgrades or maintenance. It is key to incorporate structured clearance zones around machinery, which not only promotes safe movement for operators and equipment but also mitigates risks associated with overcrowding. This foresight helps in maintaining a secure working environment while supporting productivity goals effectively.
Planning for Safe Forklift and Machinery Movement
Ensuring safe movement of forklifts and machinery is crucial in any prefab shop layout. To achieve this, facilities should implement a clear design that includes spacious aisles and designated pathways. This space utilization minimizes congestion, allowing operators to navigate safely while transporting materials. Additionally, employing marked lanesspecifically for forklifts can enhance safety by reducing the likelihood of accidents. Adequate clearance around loading docksand storage areas is essential; it should accommodate the height and width of both forklifts and other machinery, providing room to maneuver without hindrance. Regular assessment of these areas is also important to eliminate obstructions that could lead to unsafe conditions. Prioritizing these factors during the design phase will significantly contribute to an efficient and secure working environment, promoting both productivity and safety.
Design Strategies for Noise and Vibration Control
Controlling noise and vibration in prefab shops is essential for creating a comfortable work environment and ensuring operational efficiency. One effective strategy involves the use of acoustic insulationmaterials within walls and ceilings, which helps to absorb sound and reduce overall noise levels. Additionally, placing machinery on vibration-damping padscan significantly minimize the transfer of vibrations to the building structure.
Incorporating sound barriers within the layout can further aid in mitigating noise pollution, particularly in areas where high-decibel equipment operates. Separation of noisy machinery from quiet zones like offices or break rooms is crucial; this can be achieved with thoughtful layout design that considers both distance and barriers.
Moreover, regular maintenance of equipment not only ensures optimal performance but also reduces unforeseen vibrations caused by wear or misalignment. Collectively, these strategies contribute to a safer, more efficient work environment while preserving productivity across all areas of industrial operations.
Key Elements of Structural Layout in Prefab Shops
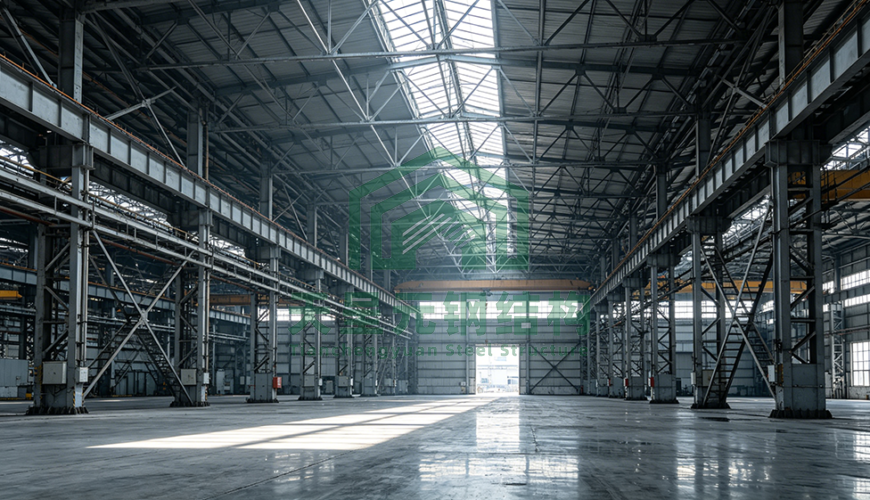
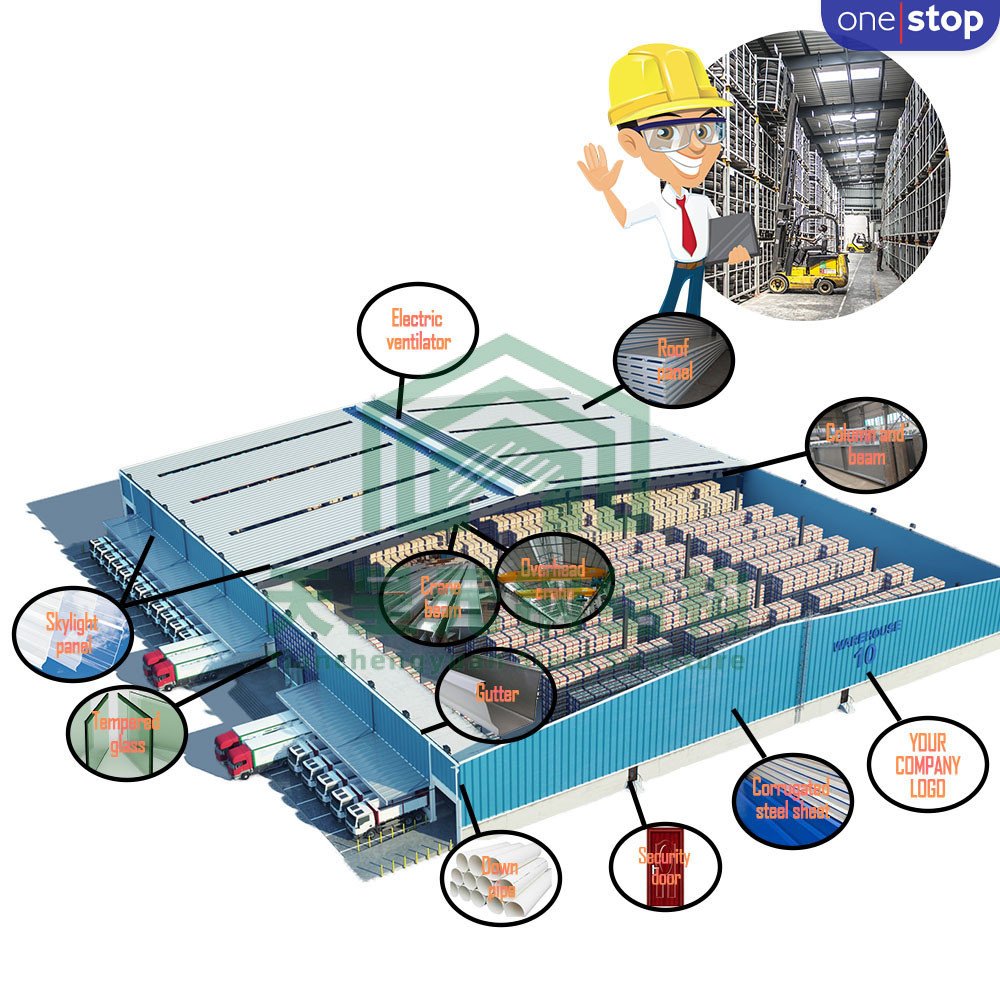
The structural layout in prefab shops is vital for operational efficiency and safety. A key aspect is the incorporation of vertical clearance, which allows for the optimal placement of equipment and machinery. This clearance facilitates safe crane operations, ensuring that all equipment can function without obstruction. Moreover, the column-free design typical of steel structures enhances layout flexibility, allowing for more efficient use of space while maintaining necessary safety zones around work areas.
Additionally, separating production areas from administrative spaces is crucial to minimize noise and vibrations, creating a more comfortable environment for workers. Effective grid planning further enhances equipment arrangement, allowing safe mobility for machinery such as forklifts while avoiding wasted space. It’s essential to calculate roof height accurately to maintain sufficient clearance for critical operational components. This meticulous planning ultimately supports a safer and more efficient industrial environment within prefab shops.
Best Practices for Maintaining Safety Zones in Metal Buildings
Establishing effective safety zones in metal buildings is essential for promoting a secure working environment. One best practice is to incorporate clearly defined paths for both pedestrian and forklift traffic. This helps reduce the risk of accidents and ensures smooth movement throughout the facility. Additionally, regular audits of emergency exits are necessary to guarantee they remain unobstructed and accessible at all times. Integrating safety clearance zones during the design process allows for optimal machine spacing, accommodating maintenance access without compromising safety. Furthermore, using visual markers or signage can reinforce awareness of these zones among staff, fostering a culture of safety. Emphasizing these practices can significantly enhance the overall effectiveness of safety measures within the prefab shop layout.
Conclusion
The design of a prefab shop must prioritize safety and efficiency, particularly in relation to metal building clearance. By implementing well-defined clearance zones and a thoughtful layout, businesses can facilitate the safe movement of personnel and equipment. Ensuring adequate vertical and horizontal space enables the effective operation of machinery while maintaining compliance with safety regulations. Incorporating strategies such as modular design enhances flexibility, allowing for adjustments as production needs evolve. Ultimately, these considerations contribute to creating an industrial environment that fosters productivity while supporting a culture of safety.
FAQs
What factors should be considered in prefab shop design?
Several factors are critical, including metal building clearance, safety zones, and optimal space utilization to enhance workflow and efficiency.
How much vertical clearance is necessary for equipment operation?
Adequate vertical clearance varies by equipment type, but a minimum of 15 feet is generally recommended to accommodate cranes and large machinery.
What safety measures are essential for machinery operation in prefab shops?
Safety measures should include clearly marked pathways for forklifts, designated clearance zones, and regular maintenance checks on all equipment.
Why is space utilization important in industrial design?
Effective space utilization maximizes operational efficiency, ensures safe movement of personnel, and reduces the risk of accidents in busy environments.
How can noise control be achieved within a prefab shop?
Noise control can be enhanced through the use of acoustic insulation, separation of noisy machinery from quiet areas, and regular equipment maintenance to minimize vibrations.
What role do clearance zones play in prefab shop layouts?
Clearance zones are crucial for safe movement around heavy machinery, enabling unobstructed access for operators and preventing potential accidents.
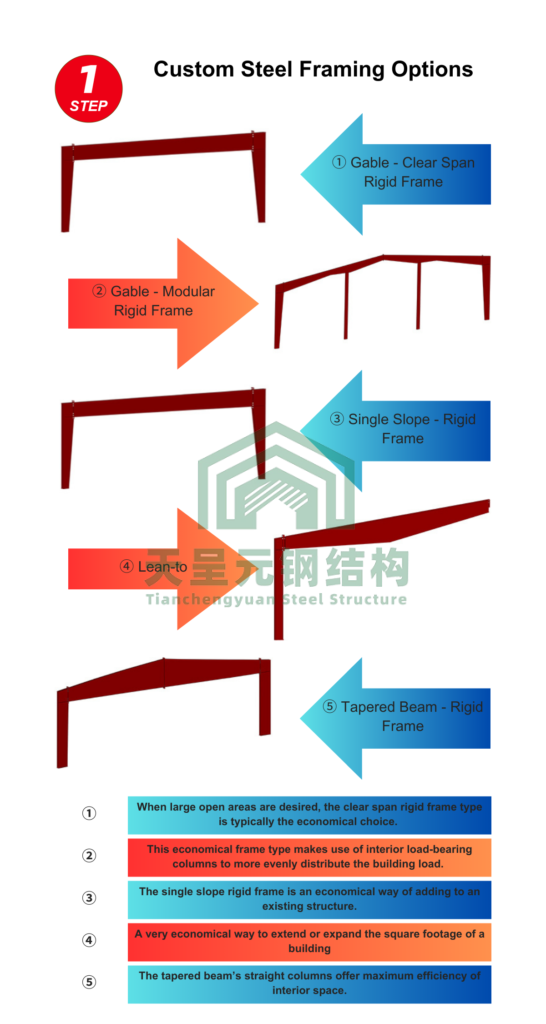
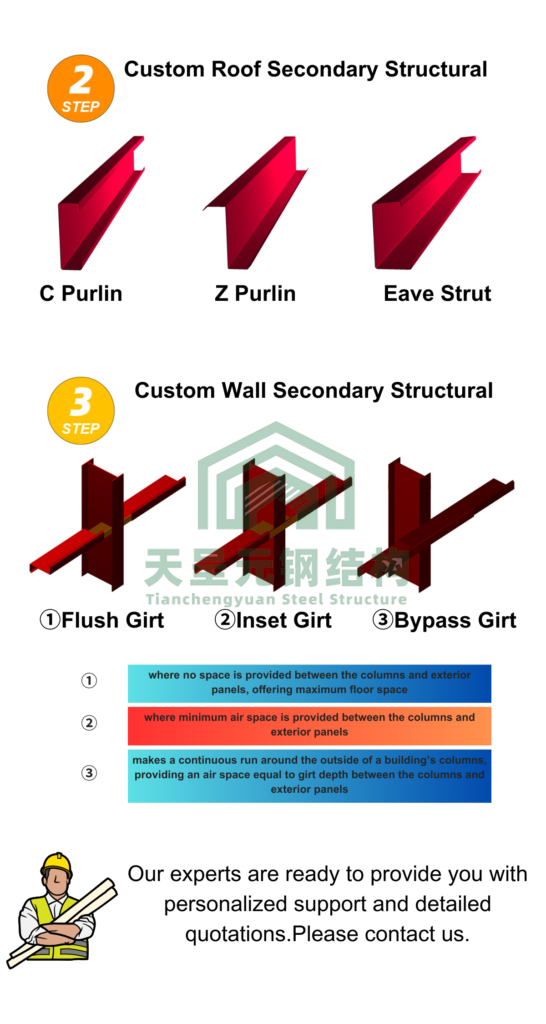
Learn How to customize Steel Framing Structure in 3 Easy Steps
For more steel structure projects , please contact us!
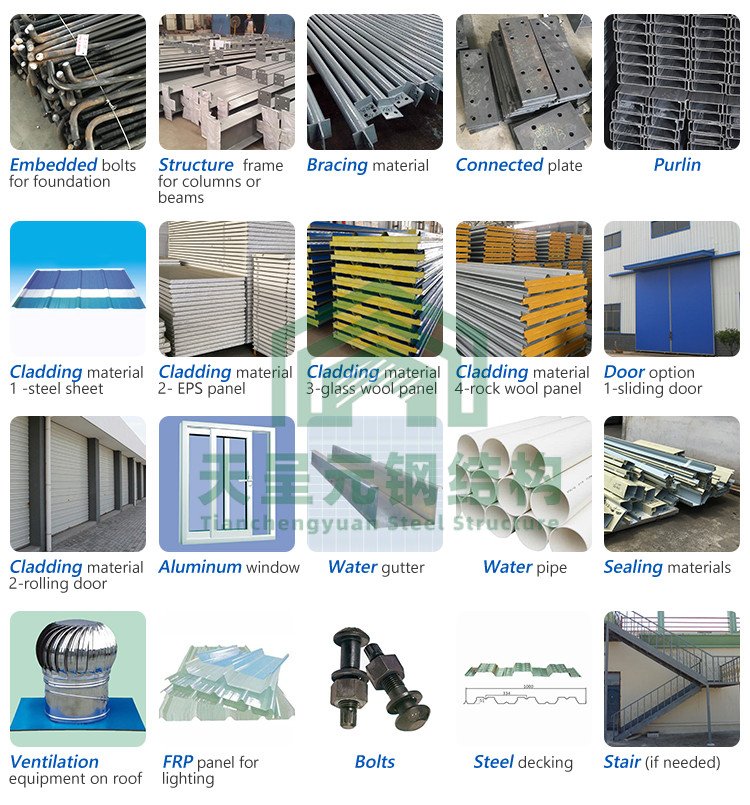
Products materials