
Efficient design of metal garage buildings and tube buildings in urban settings emphasizes structural integrity and space optimization. Employing modular construction techniques and compact layouts supports effective land use, crucial in densely populated areas. Integrating flexibilityin design, such as adjustable configurations, caters to diverse user needs while enhancing functionality. Additionally, adherence to local safety regulations ensures that these structures not only meet operational demands but also prioritize safety standards. By focusing on sustainable materials and innovative designs, urban industrial spaces can adapt to modern requirements effectively while maintaining a strong commitment to durability and environmental considerations.
Efficient Design Principles for Metal Garage Buildings in Urban Settings
Designing metal garage buildings in urban environments necessitates a strategic approach to space optimization and structural integrity. The challenges presented by limited land availability can be mitigated through the implementation of compact layouts that utilize vertical space effectively. For instance, employing a multi-level design can maximize the operational area while accommodating varying vehicle sizes and equipment. Furthermore, robust steel frameworks ensure structural strength without oversizing the footprint.
Integrating flexibledesign elements—such as adjustable bay configurations—allows for customized usage, which is essential in meeting diverse urban demands. Additionally, compliance with local safety regulations is crucial; incorporating fire-resistant materials and excellent drainage systems can enhance the overall safety profile of these structures.
“When creating designs for urban settings, prioritizing efficient use of space and adherence to regulations ensures longevity and functionality.”
Incorporating these effective design principles not only improves usability but also aligns with sustainability goals by minimizing environmental impact while maximizing utility in dense city landscapes.
Space Optimization Strategies for Tube Buildings in Dense Areas
In densely populated urban areas, maximizing available space is crucial for the successful implementation of tube buildings. Utilizing a compact design provides numerous benefits, allowing for efficient use of vertical space while minimizing the building’s footprint on the ground. Incorporating modular construction techniques can facilitate faster assembly and flexibility in design, enabling sections of the structure to be pre-fabricated off-site and delivered as needed. Additionally, strategically placing openings for natural light can enhance the internal environment without compromising structural integrity. Implementing clever storage solutions like overhead storage systems and utilizing multifunctional areas are also effective strategies to ensure that every square foot serves a purpose. Finally, careful consideration of landscaping and access points will not only optimize functionality but also improve the overall aesthetic appeal in tight urban landscapes.
Maximizing Structural Integrity in Urban Metal Garage Designs
To ensure structural integrity in urban metal garage buildings, engineers must consider key factors such as load distribution, material selection, and design techniques. Using high-strength steel and incorporating reinforced structuresallows for better resistance against environmental stressors. Furthermore, adhering to local building codes and safety regulations is essential when planning these spaces within dense urban landscapes. Implementing a robust frame with strategically placed support systems helps accommodate both heavy machinery and lighter vehicles effectively. In addition, optimizing the layout can prevent unnecessary stress on the building materials, thereby extending the lifespan of the garage. Overall, focusing on these aspects not only enhances safety but also promotes efficient usage of limited urban space.
Integrating Safety Regulations into Metal Building Construction
In the construction of metal garage buildings, adhering to safety regulations is paramount. This begins with selecting high-quality materials that meet fire-resistantstandards, ensuring safety against potential hazards. Additionally, the design must incorporate structural elementsthat comply with local building codes, addressing factors such as load-bearing capacities and wind resistance. Proper integration of safety features such as emergency exits and fire suppression systems should be prioritized from the initial design phase. Effective ventilation systems play a crucial role in maintaining air quality, aligning with health regulations and promoting a safe working environment. Moreover, attention to site-specific conditions—like proximity to adjacent structures—must be considered to mitigate risks associated with noise and vibrations. By focusing on these essential safety measures, metal buildings can significantly enhance their operational reliability while ensuring compliance with regulatory standards in urban settings.
Flexible Space Solutions: Designing for Urban Garage Needs
To meet the challenges of urban environments, metal garage buildings must prioritize flexibilityand efficiency. Utilizing modular tube building designs allows for the rapid construction of garages that can adapt to varying operational needs. By implementing an open floor plan, these structures can accommodate diverse vehicle sizes and storage requirements, maximizing usability within confined urban areas. Furthermore, incorporating multi-purpose spacescan enhance functionality, enabling the garage to serve as a workshop or maintenance area when not in use for vehicle storage. Adding features such as retractable walls or movable partitions offers further adaptability, helping to meet the dynamic needs of urban environments while adhering to local safety regulationsand structural integrity standards. Overall, these flexible solutions in design facilitate optimal space usage and contribute to a sustainable approach in urban development.
Addressing Environmental Considerations in Tube Building Design
Incorporating sustainabilityinto the design of tube buildings is crucial, especially in densely populated urban areas. Designers must prioritize energy efficiency by selecting materials that offer excellent thermal insulationand reducing energy consumption. Utilizing recyclable materials can significantly lessen the environmental footprint of these structures. Additionally, integrating green roofsand vertical gardensnot only enhances aesthetics but also contributes to air quality improvement and urban biodiversity. Rainwater harvesting systems can be implemented to collect water for irrigation, promoting efficient water use. Furthermore, planning for adequate natural ventilationhelps maintain indoor air quality while reducing reliance on mechanical cooling systems. By addressing these environmental factors, tube buildings can achieve a balance between functionality and sustainability in urban settings.
Smart Use of Materials: Enhancing Durability in Metal Structures
In the design of metal garage buildings and tube buildings, selecting the right materials is crucial for enhancing durability and longevity. Utilizing high-strength steel not only increases structural integrity but also reduces maintenance costs in the long run. Incorporating materials with weather-resistant coatingscan protect structures from environmental wear, especially in urban settings prone to pollution and harsh weather conditions. Furthermore, integrating advanced composite materialscan offer additional resistance against corrosion while maintaining a lightweight design. This approach ensures that urban buildings can withstand both heavy loads and varying climatic conditions effectively. Ultimately, strategically choosing materials not only improves durability but also aligns with sustainability goals in modern construction practices.
Navigating Land Constraints: Strategies for Urban Industrial Spaces
Urban areas often face significant land constraints, making the design and placement of metal garage buildingsand tube buildings challenging. To overcome these limitations, employing modular construction techniques can effectively utilize vertical space while adhering to safety regulations. Implementing a compact column grid can maximize usable area within these structures, allowing for flexible configurations accommodating both heavy and light machinery. Moreover, utilizing just-in-timedelivery systems ensures that site congestion is minimized during construction, maintaining operational flow without delays. Incorporating advanced structural systems, such as flexible steel frameworks, can greatly enhance the durabilityof buildings in tight urban settings while reducing the overall weight of materials needed. By thoughtfully integrating these strategies, industrial spaces can be optimized for functionality and safety within the confines of limited land availability.
Cost-Effective Approaches to Metal Building Upgrades in Cities
Upgrading metal garage buildings in urban areas can be accomplished through various cost-effectivestrategies. One prominent method is the use of steel retrofitting, which enhances structural integrity without the need for complete overhauls. This approach enables owners to address specific issues like load capacityand leakageefficiently while minimizing expenses. Additionally, components such as pre-engineered steel structures can streamline upgrades, allowing for quicker installation and reduced labor costs. Implementing modular design principles also permits flexible adaptations to changing needs while maximizing usable space. By focusing on these techniques, urban facilities can meet modern demands effectively, ensuring safety and compliance with regulations without heavy financial burdens.
Innovative Designs for Multi-Purpose Metal Garages
The design of metal garage buildings is evolving to meet the diverse needs of urban environments. One innovative approach is the use of modular construction, allowing for rapid assembly and adaptability in tight spaces. By integrating features such as adjustable shelvingand expandable sections, these structures can serve various purposes, from vehicle storage to workshops. Furthermore, tube buildings offer a sleek profile that maximizes floor space while providing strength and durability. The incorporation of energy-efficient lighting and ventilation systems not only enhances functionality but also aligns with modern sustainability goals. These design principles ensure that multi-purpose metal garages remain versatile, accommodating changing urban demands without compromising on safetyor structural integrity.
Retrofitting Older Structures: Breathing New Life into Urban Facilities
Retrofitting older structures provides a strategic solution for enhancing the functionality of urban facilities. Metal garage buildings, in particular, offer a robust framework that can be integrated into existing sites with minimal disruption. By employing steel retrofitting, older buildings can be upgraded to meet modern operational standards without the need for complete reconstruction. This approach not only addresses issues such as load capacity and efficiency but also preserves the building’s historical value and architectural integrity. As cities face increasing demands for space, these enhanced structures optimize urban land usage while complying with updated safety regulations. Moreover, retrofitting facilitates quicker project completion, thereby reducing downtime and associated costs. Employing modern insulation and fire-resistant materials during this process ensures that these revitalized spaces adhere to environmental standards, ultimately creating safer and more efficient urban environments.
Future-Proofing Urban Warehousing through Efficient Design
To ensure the longevity and adaptability of urban warehousing, the focus must be on efficient design principles. A key aspect involves utilizing metal garage buildings that are both strong and versatile. These structures allow for easy reconfiguration as storage needs evolve, making them ideal for fast-paced urban environments. Incorporating flexible layoutsnot only optimizes usable spacebut also enhances operational efficiency. Additionally, integrating smart technology for monitoring and managing environmental conditions contributes to sustainable practices. The incorporation of durable materials in designs is crucial for resisting urban wear and tear, ultimately safeguarding the structural integrity of warehouses in densely populated areas. As cities grow and change, designing with foresight can significantly improve the resilience of urban industrial spaces, preparing them to meet future demands effectively.
Conclusion
The design of metal garage buildingsand tube buildings for urban environments encapsulates a blend of efficiency, flexibility, and adherence to safety regulations. By prioritizing innovative designsthat accommodate the unique challenges of urban landscapes, these structures can significantly enhance their operational effectiveness. Moreover, the integration of sustainability practices ensures that new developments contribute positively to the environment. Utilizing high-quality materials and advanced construction techniques further guarantees durability while adapting to evolving urban needs. This cohesive approach not only fulfills immediate requirements but also lays the groundwork for future developments in urban industrial spaces, emphasizing the importance of thoughtful design in achieving long-term functionality and compliance.
FAQs
What are the benefits of using metal garage buildings in urban settings?
Metal garage buildings offer durability, low maintenance costs, and efficient space usage, making them ideal for urban environments where land is limited.
How do tube buildings optimize space in dense areas?
Tube buildings utilize a narrow footprint and vertical height to maximize usable space, often incorporating flexible arrangements for various functions.
What safety regulations must be adhered to in constructing metal buildings?
Compliance with local building codes is essential, focusing on fire resistance, structural stability, and proper ventilation systems to ensure safety.
How can design flexibility be achieved in metal garages?
Designing with modular components and adjustable layout features allows for rapid reconfiguration based on changing urban needs.
What materials are recommended for enhancing the durability of metal structures?
Utilizing high-strength steel and weather-resistant coatings significantly improves durability against environmental stressors and reduces long-term maintenance.
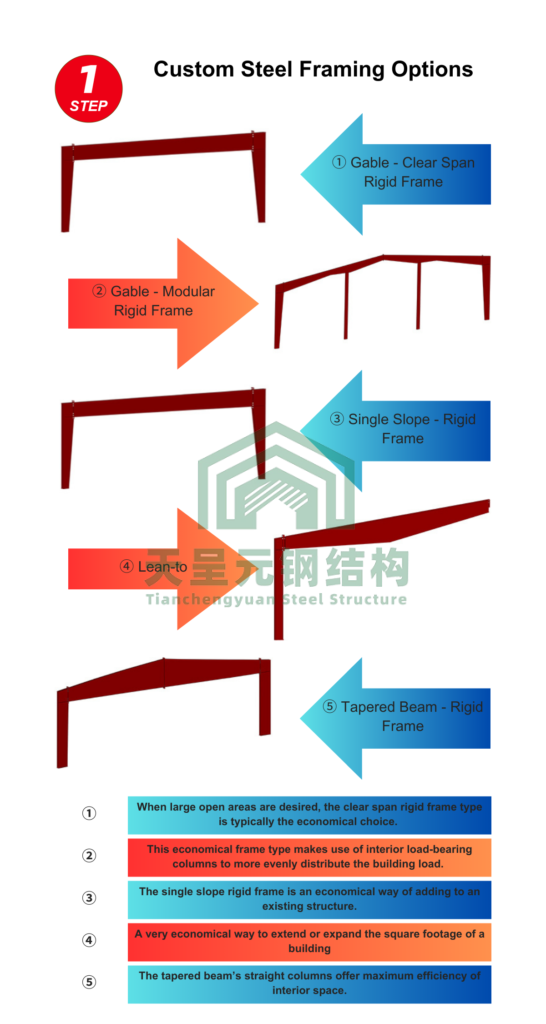
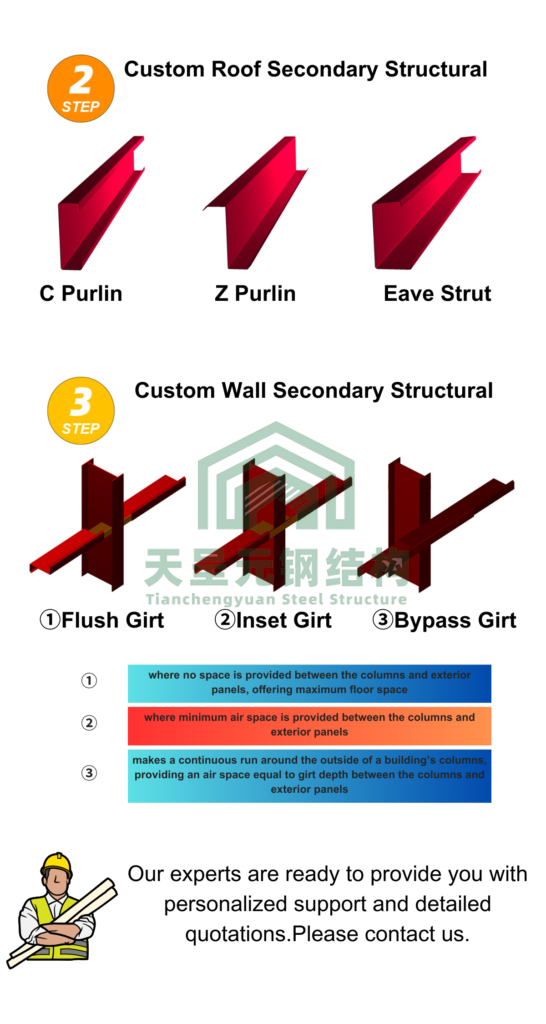
Learn How to customize Steel Framing Structure in 3 Easy Steps
For more steel structure projects , please contact us!
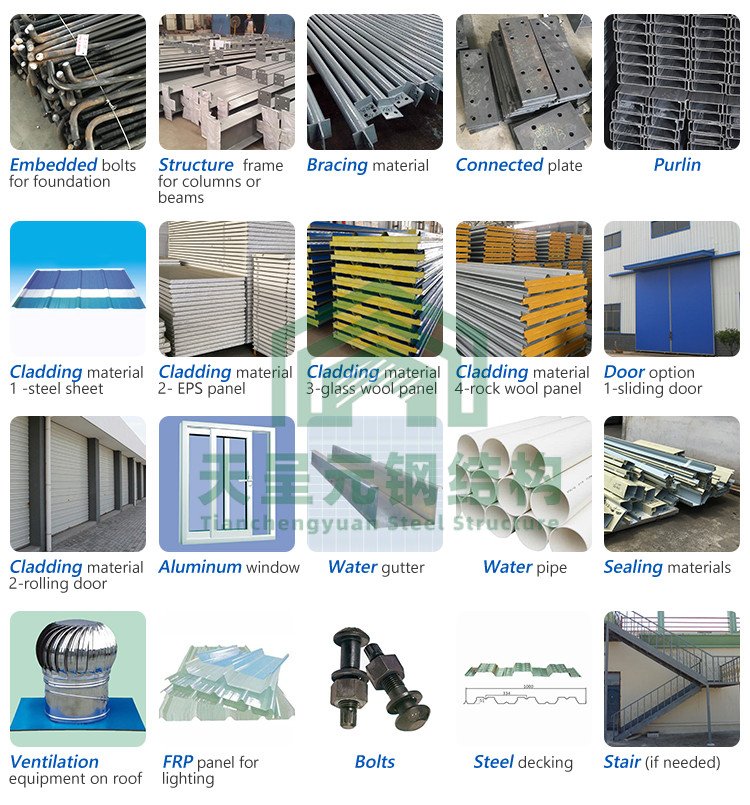
Products materials